Banan Linyuxi: Vertical Terracotta Baguette Case
See how vertical and angled terracotta baguettes shape the Banan Linyuxi facade, with archived project facts, photo evidence and coordination limits.
Historical archive: product availability, standards and event information may have changed. Contact LOPO for current specifications.The Banan Linyuxi project in Chongqing uses repeated vertical terracotta baguettes to give a low-rise residential facade a finer, taller visual rhythm. The 2017 LOPO article also says some elements were set at angles in response to the facade arrangement and shading intent.
This case study focuses on visible layout and the coordination needed to deliver it. The photographs do not show concealed anchors, support rails or the complete wall assembly, and the original copy provides no calculations or test results. It is therefore a precedent for design discussion, not a universal installation detail.
Archived Project Facts and Their Limits
| Field | Archived entry | Evidence boundary |
|---|---|---|
| Project | Banan Linyuxi residential project | Name used in the 2017 article and companion listings |
| Location | Chongqing, China | The old marketing address is unnecessary for this technical case |
| Product family | Terracotta baguette | Current product selection requires a new project brief |
| Cross-section in article | 50 × 50 mm | Historic project entry, not a universal baguette size |
| Companion listing | T5050636; 50 × 50 × 1000 mm | Old product metadata; the main article does not state the length |
| Orientation | Predominantly vertical; some pieces described as angled | Exact angles, spacing and zone schedule were not published |
The source does not identify an architect, client, facade consultant, structural engineer, contractor or installer. It also does not supply a project year, approved drawings, fixing schedule or completion record.
One Primary Page, Not Three Competing Records
Two thin LOPO product-listing URLs repeat the same project name and item data with keyword-heavy labels. They add no installation narrative and use a single archive image. Keeping all three pages indexable would divide the named-project search intent.
This article should be the primary Banan Linyuxi page because it contains the visual evidence and a distinct layout story. The listing pages should redirect or canonicalise here. Readers looking for other precedents can use the architectural terracotta project gallery.
What the Vertical Layout Achieves Visually

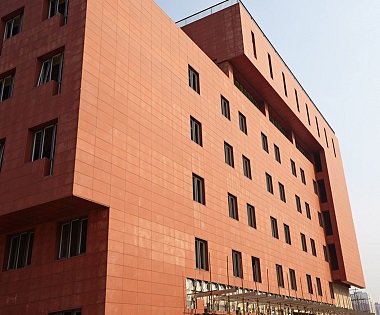
The photographs show closely repeated reddish-brown elements over broad wall zones. Their vertical direction contrasts with the long horizontal window opening and roof line. That contrast helps the elevation read as a series of narrow lines rather than one uninterrupted surface.
This is a visual reading, not proof of solar-control performance. Shading depends on orientation, sun angles, depth, spacing, projection, window position and the surrounding geometry. A new project must model or calculate those conditions against its stated criteria.

Coordinate the Geometry Before Fixings Are Finalised
A baguette layout should begin with controlled elevation geometry. Define grid lines, centre lines, element orientation, nominal spacing, start and stop points, returns and transitions around openings. If some pieces rotate or incline, issue a zone schedule rather than leaving their angle to site judgement.
Coordination should resolve several interfaces:
- Structure and support: the project engineer must establish design actions, support spacing, connections and permissible movement.
- Facade datum: survey the substrate and set control lines before repeating small deviations across a long screen.
- Openings and edges: draw how baguettes terminate at windows, corners, parapets, bases, signs and access points.
- Drainage and weather layers: keep the screen geometry coordinated with membranes, flashings, cavities and outlets.
- Replacement access: determine whether an individual element can be removed without dismantling an impractical area.
The current terracotta baguette overview provides product-family context. For alternative support concepts, use the baguette fixing coordination guide. Neither page makes the historic Banan arrangement suitable for another building without engineering.
Mock-Up and Inspection Priorities
A representative mock-up should include a normal field, an angled or rotated zone, an opening edge and a termination. Review colour and finish range, visual alignment, spacing, local cuts, support access and the planned sequence. Where project criteria require testing, the tested specimen must match the proposed supports, connections, joints and boundary conditions.

Inspection records should identify the elevation and zone, drawing revision, component batch, support condition, measured alignment, damaged pieces, corrective action and acceptance sign-off. The project team must set tolerances; these photographs cannot supply them.
What the Archive Does Not Establish
The page contains no verified wind, impact, fire, water, thermal, acoustic, durability or shading result. It does not identify the substrate, rails, anchors, fasteners, cavity or movement strategy. The old development-area, plot-ratio, greening and lifestyle claims are omitted because they neither explain the facade nor provide independently supported performance evidence.
Final design, calculations, testing, approvals, installation procedures and inspections remain the responsibility of the appointed project team under the applicable regulations and contract documents.
Frequently Asked Questions
Were all baguettes installed perfectly vertical?
The source says the main layout is vertical and that some pieces were installed at angles. It does not publish an elevation schedule or exact angles, so the photographs and wording should not be converted into a universal rule.
Does the 50 × 50 mm entry define the product for a new project?
No. It is a historic project reference. Cross-section, length, profile, tolerances, finish, supports and current manufacturability must be confirmed for the proposed design.
Can the fixing method be identified from the photos?
No. The visible ceramic elements conceal the connections. Use approved shop drawings, calculations, samples and project-specific installation documents instead of guessing from an elevation image.
Do the baguettes provide guaranteed sunshading?
No guaranteed result is documented. Any shading target needs the building orientation, screen geometry, glazing position, climate data, calculation method and acceptance criteria.
Prepare a Baguette Coordination Brief
Send elevations, proposed sections, spacing, orientation zones, edge details and performance requirements through the LOPO project contact page. Also coordinate special transitions with the terracotta facade corner guide. Project engineers and authorities retain responsibility for the complete design.