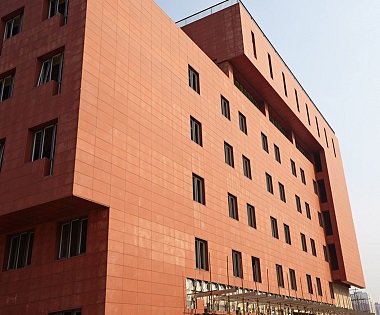
High-Rise Terracotta Facade Safety: Risk-Control Guide
Control high-rise terracotta facade risks through engineering, testing, verified fixings, installation checks, inspections and maintenance planning.
Historical archive: product availability, standards and event information may have changed. Contact LOPO for current specifications.High-rise terracotta facade safety depends on a chain of project-specific controls, not one accessory or installation technique. Height can increase exposure, access difficulty and the consequence of loose material. The design team should address those risks through engineering, relevant testing, controlled manufacture, verified installation, inspection and maintenance.
No article can declare a facade safe. The appointed facade and structural engineers, fire and code advisers, contractor, owner and relevant authorities must establish requirements for the building, location and jurisdiction. Product information supports that work but does not replace it.
Build a High-Rise Facade Risk Register
| Risk area | Typical control | Evidence to retain |
|---|---|---|
| Incorrect design actions | Project-specific facade zoning and load criteria by the responsible engineer | Basis of design and approved calculations |
| Broken load path | Checks from panel through clips, rails, brackets, anchors and structure | Calculations, component data, reports and drawings |
| Product or fixing mismatch | Traceable item codes and verified interface geometry | Schedules, samples, inspection records and approvals |
| Installation deviation | Hold points for anchors, subframe, restraints and panel seating | Dated checklists, photographs and nonconformance close-out |
| Impact or local damage | Exposure assessment, access control and a defined response procedure | Risk assessment, inspection and incident records |
| Falling fragments | Consequence assessment and engineered retention measures where required | Design justification, compatibility evidence and relevant testing |
| Hidden deterioration | Safe access, periodic inspection and prompt repair | Facade register, reports, as-built records and maintenance history |
Engineer the Complete Support and Restraint System
The engineer should establish design actions for the building’s height, geometry, exposure, corner and edge zones, substrate and other applicable conditions. Panels, local fixing zones, clips, anti-slide or restraint components, rails, brackets, anchors and the primary structure must form a traceable load path.
The ventilated facade structural engineering guide lists the calculations and submission information needed. Do not reuse a pressure, panel module or fixing spacing from another project without verification.
Panel and Fixing Selection
Confirm the exact panel profile, dimensions, orientation, finish, grooves and support points. Review product data and test specimens against the offered item. Fixing components shown on the LOPO back fixing overview are typical families; project engineers must approve the selected materials, capacities, connections and corrosion strategy.
Movement, Tolerance and Replacement
Allow for assessed structural movement, temperature effects and construction tolerances. Define which connections restrain panels and which permit movement. Details should also support safe inspection and replacement without destabilizing adjacent units.
Use Testing for the Proposed Configuration
Testing or documented assessment may be needed where calculations cannot establish brittle panel behavior, proprietary connections, impact response, fragment retention or other system effects. The responsible project team should define the method, specimen, loading, conditioning, acceptance criteria and relationship to the proposed facade.
- Identify every panel, clip, rail, bracket, anchor and substrate in the specimen.
- Record dimensions, orientation, supports, joints and restraint conditions.
- Review failure modes and damage, not only a headline pass statement.
- Explain any difference between tested and proposed configurations.
- Keep complete, current reports with the project submission.
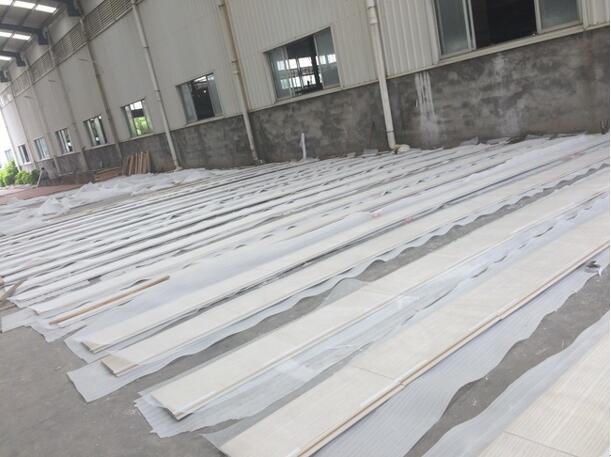

Historical 2017 Mesh Application Example
The original version of this page documented mesh adhered to the backs of terracotta panels on one project. The photographs are retained as a historical process record. They do not prove that the method improves performance, remains durable or is suitable for another product, facade or jurisdiction.
A proposed back-mesh or fragment-retention treatment needs engineering review and evidence for the exact materials and conditions. Consider bond and aging, moisture and temperature exposure, compatibility with the clay body and fixing grooves, added mass, drainage, fire strategy, manufacturing control, repair and end-of-life inspection. It should not obstruct panel engagement or conceal defects.


Control Manufacture, Delivery and Installation
Use approved samples, product schedules and inspection criteria for panel identity, appearance, dimensions and fixing features. Keep batches traceable through packing, delivery and installation zones. Quarantine cracked units or damage near support points and obtain an approved disposition.
On site, survey the substrate and inspect anchors, brackets, rails, isolation, restraints, panel seating and cavity details before they are concealed. The terracotta panel installation checklist provides hold points and records. Competent contractors must follow approved method statements, access plans and local site-safety requirements.
Plan Inspection and Response from Handover
The owner should receive as-built drawings, product and component records, approved deviations, photographs, replacement procedures and a project-specific inspection plan. The plan should consider elevation zones, exposure, access, adjacent public areas and events that may trigger additional review.
Inspect for cracks, chips, movement, rattling, displaced panels, failed restraints, corrosion, joint changes, staining and impact. If loose material is suspected, the responsible site team should control the affected area and obtain prompt assessment rather than relying on a visual check from ground level. The terracotta facade maintenance guide explains documentation and escalation.
Frequently Asked Questions
Are terracotta panels automatically suitable for high-rise buildings?
No. Suitability must be demonstrated for the product, system, building, loads, exposure, evidence and local requirements. Height alone neither approves nor rejects a system.
Does back mesh guarantee that broken pieces cannot fall?
No. Performance depends on the complete proposed materials, bond, coverage, aging, damage and fixing arrangement. Any retention measure requires project-specific review and appropriate evidence.
Is structural calculation enough without testing?
Not always. The responsible engineer and compliance team should decide where testing or assessment is needed, particularly for proprietary connections, brittle behavior and system interactions.
What should happen after a panel is cracked or struck?
Record the location and condition, control access if there may be falling material, and arrange assessment by competent facade professionals. Do not improvise an adhesive or surface repair.
Request Product Information for a Defined High-Rise Project
Send elevations, panel schedules, fixing concepts, project location and evidence requirements through the LOPO project enquiry page. LOPO can provide available product information; the appointed professionals remain responsible for risk assessment, design, testing, installation, inspection and compliance.