Nanchang Senior-Citizen University: Terracotta Facade Case
Review the archived terracotta facade at Nanchang Senior-Citizen University, including recorded panel references, quantity, module and evidence limits.
Historical archive: product availability, standards and event information may have changed. Contact LOPO for current specifications.The Nanchang Senior-Citizen University terracotta facade is retained as an archived education-building case study. The 2017 LOPO article records a red-toned panel application in Yangming Park, two item references, one listed module and a product quantity. Two original photographs show the overall composition and a closer window bay.
The source uses the English project name Nanchang Senior-Citizen University, which is kept here for continuity with the URL and historical record. This article separates what was recorded or is visible from details the archive did not establish.
Project Facts Recorded in 2017
| Field | Archived entry | How to use it |
|---|---|---|
| Project | Nanchang Senior-Citizen University | Historical project name from the LOPO source |
| Location | Yangming Park, Nanchang | Location wording used in the article |
| Building use | Education for older adults | Source describes classrooms and student facilities |
| Archived product | Terracotta plate or panel | Modernized as panel for readability, without changing the record |
| Item references | F4521634 and F4521637 | Historic codes; current availability is not implied |
| Listed module | 450 × 900 × 21 mm | The source does not assign the module separately to each code |
| Product quantity | 4,600 m² | Measurement basis and supplied-versus-installed status are not defined |
| Article date | 9 May 2017 | Publication date, not proof of completion year |
Keep School Areas Separate From Facade Quantity
The archived text lists 1,950 m² as a total school area and 1,700 m² for teaching, and says the facilities could accommodate more than 500 students. It mentions classrooms for voice, style, electronic organ and computer instruction. These are historical article entries rather than current property, programme, enrolment or occupancy records.
The school-area values are also separate from the 4,600 m² product quantity. The source does not define whether the first figures describe site area, floor area, usable area or another boundary. None should be relabelled as facade area.
Warm Terracotta Organizes the Building Volumes

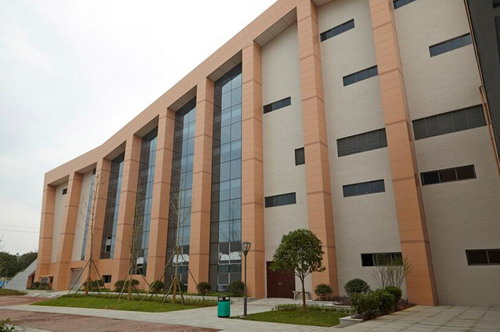
The project overview shows a lower public entrance in front of a taller, regularly windowed block. A consistent warm red-orange tone connects both volumes. Vertical piers, horizontal panel bands and the roof-level open frames give the taller block a clear grid, while the entrance canopy and sign establish the approach.
These observations come from the photograph, not a design statement by an identified architect. The original article does not name the architect, client, contractor, facade consultant, installer or project year.
Panel Rhythm Is Coordinated With Windows


The closer image records flat panel fields around dark-framed windows. Visible horizontal joints continue across the piers, while vertical joints and deeper surrounds align with the window arrangement. This makes module coordination legible at facade scale.
The photograph does not reveal rails, brackets, anchors, cavity, insulation, membranes, fire barriers, flashings or the backing wall. Joint widths and apparent panel dimensions should not be copied from an image. Use the current surface and texture listing and terracotta panel overview only as starting points for a new, documented selection.
Read the Historical Product Block Carefully
The source lists two item numbers but only one dimension. It does not say whether both references share that module, how the quantity was measured, which facade zones use each reference, or whether the number represents ordered, supplied or installed material. It gives no colour code, finish name, tolerance, edge profile, fixing or spare-stock record.
For current work, check the exact product, factory, drawing revision, section, dimensions, finish and evidence. The terracotta panel technical-data guide explains why a product-family description cannot replace project-specific documentation.
Evidence Boundary for This Case Study
| Recorded or visible | Not established by the archive |
|---|---|
| Project name and Yangming Park location | Architect, client, contractor, installer or facade consultant |
| Education use and historical school-area entries | Design, completion or installation year |
| Two item codes, one module and one quantity | Approved colour, finish, zone schedule or as-built take-off |
| Red-orange facade, window grid and entrance composition | Support, anchorage, cavity, drainage and movement details |
| Two original photographs | Structural, wind, fire, water, thermal, acoustic or environmental results |
The earlier copy’s broad claims about environmental impact, radiation, pollution, colour retention, cracking, flaking and climate suitability have been removed. No project-specific report, method or acceptance criterion was supplied for them.
Use the Project as an Early Design Reference
- Discuss how one warm colour family can unify lower and taller volumes.
- Coordinate panel modules with window heads, sills, piers and movement zones.
- Draw entrance, corner, parapet, base and opening interfaces at sufficient detail.
- Verify substrate, supports, anchors, cavity, drainage, membranes and fire provisions.
- Approve physical samples, acceptable colour range and a representative mock-up.
- Prepare calculations, tests, inspection points, replacement access and current quantities.
Other completed references are available in the LOPO terracotta project gallery, but each project needs its own evidence and complete-wall design.
Frequently Asked Questions
Was the building completed in 2017?
The source does not establish that. It was published on 9 May 2017, and publication date should not be converted into a completion year.
Did both archived panel codes use the 450 × 900 × 21 mm module?
The article lists two codes followed by one module but does not map them individually. Treat the relationship as unresolved until source documents confirm it.
Does 4,600 m² represent the installed facade area?
Not necessarily. The source calls it total quantity without defining whether it was ordered, supplied, installed or measured after allowances.
Do the images prove the facade system’s performance?
No. They document visible design features only. Performance requires drawings, calculations, test evidence, installation records and approval for the actual assembly.
Discuss a Current Education-Building Facade
Send elevations, proposed modules, colours, interface details, evidence needs, current quantity, programme and destination through the LOPO project enquiry page. Engineering, testing, approvals and complete-wall performance remain project-specific.