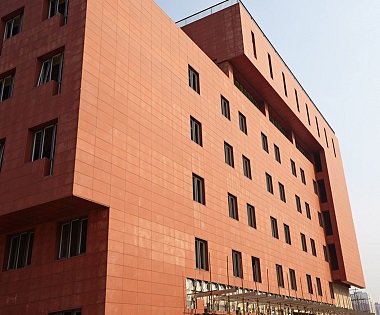
TIC Global Maker Town: Kiln-Change Terracotta Case Study
TIC Global Maker Town kiln-change terracotta case: colour range, relief patterns, archived quantities, project photos, evidence limits and design lessons.
The TIC Global Maker Town kiln-change terracotta facade uses colour variation, surface relief, repeated modules, and large-scale pattern to create a visually active building skin. This case study retains the original project photographs and separates what they show from what the earlier article asserted. It also explains how a comparable project should approve colour range, pattern mapping, production references, and installation quality.

Archived Project Record and Evidence Limits
The original LOPO article identified the building as the TIC Global Maker Town Arts Center. It stated that more than 1.7 million terracotta bricks and 14 floral designs were used. Those figures are retained as dated company records, not presented as independently audited quantities. The public source did not identify the architect, exact location, completion date, product codes, dimensions, fixing method, contract quantity, standards, or test reports.
| Item | Archived record or visible evidence | Current-use boundary |
|---|---|---|
| Project | TIC Global Maker Town Arts Center | Name reported by the original LOPO article; verify legal project identity for formal citation |
| Material description | The source alternated between “terracotta bricks” and “terracotta tiles” | Do not infer unit section, thickness, back profile, or installation system without product documents |
| Quantity | More than 1.7 million units, according to the archived article | Self-reported historical figure; not a measured facade area or current supply claim |
| Pattern | Fourteen floral designs, according to the archived article | Photographs show repeated relief patterns; the complete pattern schedule is not public |
| Appearance | Warm red, orange, brown, and darker fired tones with textured relief | Photographic observation; cameras, editing, displays, light, and weather affect colour perception |
| Performance | No project test, engineering, fire, weathering, or installation record published on this page | Photographs cannot establish system performance or current product compliance |
What “Kiln-Change” Means for Design Approval
“Kiln-change” describes deliberate fired colour and surface variation, but it should not be reduced to simply changing one kiln temperature. Clay source and recipe, forming, moisture, surface, additives or finish, firing curve, atmosphere, loading, kiln position, cooling, and production controls can all influence the result. The specification should define the intended appearance and acceptable range without promising that every unit will be identical or completely unique.


Approve Colour, Texture, and Relief as Separate Variables
- Colour range: identify light, mid, dark, warm, cool, mottled, and excluded directions using multiple fired samples.
- Distribution: define whether colours are randomly blended, deliberately zoned, mapped, or controlled by target proportions.
- Relief geometry: provide dimensioned drawings or approved masters for each pattern family and visible edge condition.
- Surface character: define texture, sheen, tool marks, firing effects, acceptable chips, and cleaning expectations.
- Joint context: review joint width, depth, colour, alignment, background, corners, openings, and movement joints.
The terracotta brick tile texture guide explains range samples, pattern scale, repetition, lighting, joints, and mock-up review. Where kiln variation is the principal finish concept, the colour-control approach in the flambé-colour terracotta guide can also inform batch and elevation distribution, although the product geometry is different.
Turn Multiple Motifs into a Controlled Pattern Schedule


A project using many relief motifs needs more than a rendering. Give every pattern a code, controlled drawing, orientation, master, tolerance, and production reference. Map codes to elevation zones and define what happens at corners, returns, openings, bases, parapets, movement joints, and interfaces. If mirrored or rotated versions are allowed, state the rule.
- Freeze the elevation grid, control lines, pattern repeat, and critical transitions.
- Create a code and drawing for each unit family, including visible faces, edges, back profile, and orientation.
- Approve fired prototypes and a range board for colour and surface variation.
- Build a full-size mock-up with representative motifs, joints, substrate, fixing, corners or openings, and cleaning.
- Release a piece schedule that links production, inspection, packing, and installation to the elevation map.
Coordinate Production, Packing, and Site Blending


Inspect units by pattern code, dimensions, relief, back profile, edges, colour range, texture, and applicable physical requirements. Packing labels should identify batch, motif, orientation, facade zone, pallet, and sequence. If colour is to be blended on site, provide a documented rule and enough accessible material to avoid installing one concentrated band before the variation is recognised.
The clay split brick tile specification guide covers unit identity, backing, substrate, fixing, evidence, samples, and installation controls. The exact TIC product and fixing route are not established by this page, so a new project must confirm its own assembly.
Inspect the Installed Pattern and Interfaces


Site inspection should compare the installed work with the approved mock-up and elevation map. Check pattern code and orientation, grid alignment, joint consistency, colour distribution, edge and corner treatment, openings, movement joints, damage, contamination, repairs, and replacement access. Do not use aggressive cleaning methods that alter the intended fired surface.
The clay brick tile installation guide explains substrate, layout, fixing, joints, cleaning, and acceptance variables without prescribing a universal system.
Frequently Asked Questions
Are all kiln-change units visually unique?
Not necessarily. The result may use controlled colour families, repeated motifs, deliberate blending, and production variation. The project should define the expected range and repetition.
Can the archived 1.7 million-unit figure be used in a tender?
No. It is a historical self-reported project figure, not a verified bill of quantities or evidence of current capacity, price, lead time, or availability.
Do the photographs prove exterior durability or fire performance?
No. They show appearance at photographed moments. Current product and system reports must match the proposed unit, manufacturing source, fixing, standard, and project conditions.
What should be provided for a similar design enquiry?
Send the project location, application, unit and relief geometry, elevation map, quantity, finish range, substrate or fixing concept, programme, and required standards through the LOPO contact page.