Fuzhou Creative Industrial Zone: Grey Terracotta Facade
Explore the Fuzhou Creative Industrial Zone grey terracotta facade, with four project images, visible panel-grid lessons and clear evidence limits.
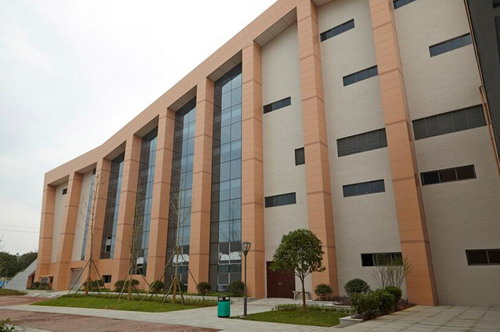
Historical archive: product availability, standards and event information may have changed. Contact LOPO for current specifications.The Fuzhou Creative Industrial Zone facade uses grey terracotta panel fields around repeated windows and a blue-glazed vertical zone. Four 2017 archive photographs provide enough visual evidence for a focused project case, even though the source supplies no product code, module, quantity, designer or completion year.
The former article devoted most of its space to unsourced global creative-economy statistics. Those claims do not help readers understand this building and have been removed. This revision concentrates on the named project, the visible panel layout and the information a current facade team would still need to verify.
What the Source Actually Establishes
| Field | Archived record | Evidence boundary |
|---|---|---|
| Project | Fuzhou Creative Industrial Zone | Name used in the 2017 LOPO article |
| Location | Fuzhou, China | Precise site and building identity were not supplied |
| Stated cladding | Grey LOPO terracotta facade/rainscreen panels | No zone-by-zone schedule or contract scope is available |
| Building use | Not specified | The project name does not prove the use of the photographed building |
| Product code and dimensions | Not supplied | Do not scale a module from 500 px photographs |
| Year, area and quantity | Not supplied | The publication date is not a project year |
| Project team | Not supplied | No architect, engineer, contractor or installer should be inferred |
An old hyperlink in the source pointed to a separate printed-surface article. That link is not evidence that this Fuzhou facade used a 3D-inkjet or wood-look product. Only the stated grey terracotta panel family is retained.
Resolve Duplicate Copies Around One Canonical
Two related company domains publish the same Fuzhou project and image archive. One is an expanded sister-domain case; the other keeps the 2017 promotional article. Neither is independent verification of product or project fields. Keeping all versions indexable would split the same named-project query.
If lopoterracotta.com is the main portfolio, this original URL should be canonical. Related copies should redirect or use cross-domain canonical/noindex. Other project discovery can continue through the terracotta project gallery.
A Regular Grey Field Around Irregular Openings


The grey cladding creates a consistent background across the elevation. Repeated horizontal and vertical joints provide a measured grid, while windows introduce a denser and less uniform secondary rhythm. The panel field allows the dark frames, open windows and glazing to remain visually legible.
Calling the colour stable or elegant would be subjective. The defensible observations are the neutral grey tone, regular joints and consistent surface around openings. A current project should approve an identified grey sample range under agreed lighting and viewing conditions rather than match a screen image.
Window Coordination Drives the Setting-Out


The upper-storey image shows closely spaced windows of different widths and opening positions. Each interruption affects panel cuts, joint locations, support clearances, flashings and perimeter seals. The facade should be set out from coordinated opening data, not from a nominal panel module alone.

For new work, elevations and details must define heads, sills, jambs, reveals, projecting windows, cut-piece rules and permissible joint offsets. Survey information and tolerances should be incorporated before final production drawings are approved.
Coordinate the Transition to Glazing

The central blue-glazed area contrasts with the grey opaque fields and introduces projecting horizontal elements. That junction requires clear responsibility for support zones, perimeter seals, drainage, movement, fire stopping and maintenance access. The photograph shows the visual relationship, not the technical interface.
A representative mock-up should combine a typical grey field, at least one repeated window, the glazed transition and a base or corner. Record the drawing revision, approved samples, joint geometry, tolerances and inspection decisions so the visual precedent becomes a controlled project requirement.
Use the current terracotta panel overview for product-family context and the surface and texture guide for sample planning. Neither source supplies the undocumented Fuzhou model or as-built detail.
Evidence Needed for a Current Grey-Panel Facade
- Appearance record: current item, section, dimensions, grey sample range, texture, joint profile and batch strategy.
- Coordinated geometry: elevations for windows, glazing transitions, corners, bases, parapets, soffits and movement joints.
- Complete assembly: substrate, anchors, rails, clips, cavity, weather layers, insulation, fire barriers and drainage.
- Engineering: project actions, calculations, tolerances, movement, edge conditions and replacement strategy.
- Verification: required submittals, mock-ups, tests, inspection points, nonconformance records and approval responsibilities.
- Service planning: safe access, compatible cleaning, condition surveys, damage response, spares and installed-location records.
The ventilated-facade engineering guide explains the project inputs and submission logic. It does not validate this archive or replace the appointed engineer.
Frequently Asked Questions
Which terracotta panel was used in Fuzhou?
The source identifies a grey LOPO terracotta facade or rainscreen panel family but gives no item code, dimensions, thickness or approved finish reference.
Was the project completed in 2017?
The article was published on 8 September 2017, but no design, installation or completion year is stated.
How large is the terracotta facade?
No area or quantity is supplied. A current figure would require coordinated elevations, a defined measurement basis and a verified project record.
Do the images prove rainscreen performance?
No. They show finished exterior surfaces. Structural, water, fire, thermal, acoustic, environmental and durability performance require project-specific assembly evidence.
Develop a Current Grey-Facade Brief
Send elevations, window grids, glazing transitions, proposed panel modules, sample requirements and evidence criteria through the LOPO project contact page. Engineering, testing, approvals and installation remain project-specific.