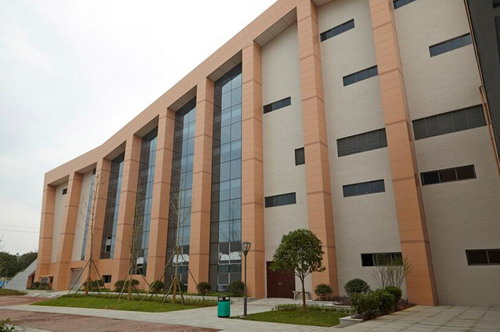
Hongyun Honghe Office: Dark Grey Terracotta Facade
Explore the Hongyun Honghe office facade, its archived dark grey terracotta panel reference, four project images and evidence limits for current use.
Historical archive: product availability, standards and event information may have changed. Contact LOPO for current specifications.The Hongyun Honghe Group Office Building uses dark-grey terracotta panels to form a continuous lower facade beneath lighter metal and glazed upper volumes. Four archived photographs show the overall office complex, long horizontal panel courses, narrow openings and changes in plane. The 2017 LOPO record also provides one historical item number and one module.
This is an evidence-bounded project case. The source does not identify the location, architect, completion year, facade area, installer or complete wall build-up. Its former performance claims have therefore been replaced with observations that the photographs and archived product entry can support.
Archived Project Facts
| Field | 2017 source entry | Evidence boundary |
|---|---|---|
| Project | Hongyun Honghe Group Office Building | Named office project in the original article |
| Location | Not supplied | Do not infer a city from the company name |
| Panel description | Dark-grey terracotta panel | No approved colour standard or surface sample was published |
| Item reference | F3018889 | Historical identifier; current status requires confirmation |
| Recorded module | 300 × 1200 × 18 mm | Archive entry, not a universal or currently available size |
| Year and area | Not supplied | The 2017 publication date is not a completion year |
The source also does not define whether LOPO’s role extended beyond panel supply. Manufacturing attribution must not be expanded into subframe design, engineering, installation or complete-envelope responsibility without contract records.
Make This the One Primary Project Page
Two related company domains carry the same Hongyun Honghe project and archive facts. One has been expanded into a modern case, while the other retains the old promotional copy. They are not independent confirmation. Leaving all three indexable would divide the same named-project intent.
This original lopoterracotta.com URL should be the canonical project record if the main site is the portfolio source of truth. The related-domain versions should redirect or canonicalise here. Other built references belong in the terracotta project gallery.
A Dark Base Organises the Long Building

The office complex reads as a long, low composition. Dark cladding establishes a horizontal datum across the occupied base, while the brighter upper materials and central glazing break the mass into lighter layers. The restrained colour keeps attention on length, roof form and entrance symmetry rather than a bright accent.
That description concerns visible composition only. A photograph cannot confirm which material covers every upper area, whether all dark panels share one batch, or whether the recorded item and module apply to every visible zone.
Panel Courses, Openings and Returns


The close views show rectangular units arranged in long courses. Joints run past narrow openings, and cut panels or adjusted modules appear around heads, sills and jambs. A current facade needs a coordinated setting-out drawing so that openings, joints and allowable cut sizes are resolved before production.

At returns and recesses, the visible grid changes direction while maintaining colour continuity. The image does not reveal whether corners used cut standard panels, purpose-made pieces or another solution. New projects must define corner geometry, exposed edges, support clearances, tolerances and replacement access in their own details.
Use the Historical Module as an Identifier, Not a Specification
The 300 × 1200 × 18 mm entry helps explain the elongated horizontal rhythm and may help locate old records for F3018889. It does not prove the as-built dimensions of every photographed unit. It also does not guarantee that the same tooling, clay body, finish or code remains available.
Use the current terracotta panel overview for present product-family context and the surface and texture guide to organise sample discussions. Confirm dimensions, section, tolerances, colour range and joint geometry through current drawings and approved physical samples.
What the Original Performance Copy Could Not Prove
The former article attributed energy savings, reduced thermal bridging, acoustic improvement, ventilation, humidity control, corrosion isolation, seismic behaviour and easy replacement to the system. It supplied no project calculations, tests, wall section, fixing schedule, inspection record or acceptance criteria for those statements.
A current office project must verify the complete assembly for design actions, substrate, anchors, rails, clips, movement, drainage, air and water control, insulation, fire barriers and local regulations. The ventilated-facade engineering guide outlines information to coordinate; it does not certify this historic facade.
Project Brief and Review Checklist
- Record the project location, environmental exposure, applicable regulations and design responsibilities.
- Map panel zones, modules, joints, openings, corners, bases, parapets and transitions on coordinated elevations.
- Approve identified dark-grey samples, permitted variation, batch strategy and a representative mock-up.
- Coordinate backing structure, supports, movement, weather layers, fire interfaces and replacement access.
- Define required calculations, tests, submittals, inspection points, nonconformance records and handover information.
- Plan safe cleaning, condition surveys, damage response and compatible spare material for the actual surface.

Frequently Asked Questions
Where is the Hongyun Honghe office building?
The reviewed 2017 source does not state a location. A city or address should be added only when a reliable project record confirms it.
Was the building completed in 2017?
That is not established. The page was published on 16 June 2017, but it gives no design, construction or completion year.
Can F3018889 and 300 × 1200 × 18 mm be specified today?
Not without current confirmation. They are historical identifiers; availability, dimensions, tolerances, finish, samples and system compatibility must be checked for the new project.
Do the photographs prove energy or acoustic performance?
No. They record the visible facade. Performance depends on the complete tested or calculated assembly and project conditions, none of which are documented by these images.
Discuss a Current Dark-Grey Facade
Send elevations, intended module, sample requirements, support context, interfaces and required evidence through the LOPO project contact page. Final design, engineering, testing, approvals and installation remain project-specific.