
Changsha Normal University: Terracotta Facade Case
Review the Changsha Normal University terracotta facade, including orange panel layouts, archived item references, three images and evidence limits.

Historical archive: product availability, standards and event information may have changed. Contact LOPO for current specifications.The Changsha Normal University facade uses orange terracotta panel fields to frame glazed and light-coloured zones on a low-rise education building. Three 2017 archive photographs show broad horizontal courses, tall vertical piers and the relationship between the main entrance, window bays and landscaped approach.
The source records two LOPO item references, a panel width and a thickness. It does not provide a panel length, project year, facade area, designer, installer or complete system. This case therefore preserves the visible design lesson without filling those gaps by inference.
Project Record and Evidence Boundary
| Field | Archived entry | How to interpret it |
|---|---|---|
| Project | Changsha Normal University | Named education project in the 2017 source |
| Location | Changsha, China | Campus and street address were not identified |
| Panel colour | Orange | No approved colour code or sample range was published |
| Item references | F2030562 and F6030528 | Historical identifiers; current availability requires confirmation |
| Recorded dimensions | 450 mm wide; 18 mm thick | Panel length is not supplied |
| Orientation | Vertical and horizontal arrangements | Exact zone schedule and joint dimensions are not documented |
| Project year / facade area | Not supplied | The article date and campus data cannot fill these fields |
The article says the institution traces its history to a school founded in 1912 by educator Xu Teli and that it took the Changsha Normal University name in April 2013. Those are dated institutional statements from the old narrative, not design or construction dates for the photographed facade.
Keep University Area Data Separate From the Facade
The source describes two campuses covering more than 1,100 acres and reports 328,400 m² of construction area. It does not identify the measurement date or basis, and neither value is tied to the building in the photographs. They must not be used as site area, gross floor area, facade area, supplied quantity or cost-planning input for this project case.
A current case sheet should leave the facade area blank until an elevation take-off, order record or as-built schedule defines it. The 10 July 2017 publication date likewise should not be presented as a completion year.
Consolidate Related-Domain Copies
The same project appears on two related company domains with the same archive facts and images. Those copies add no independent evidence. If lopoterracotta.com is the portfolio source of truth, this URL should own the named-project query and the related versions should redirect or use a cross-domain canonical.
No competing main-domain thin listing was found in the public search. Readers exploring other education and civic precedents can use the terracotta project gallery.
Orange Establishes the Main Facade Hierarchy

The warm colour is concentrated on large wall areas and projecting frames rather than scattered as small decoration. Light infill surfaces and silver-grey vertical elements create contrast around windows. From the landscaped approach, the orange volumes provide a consistent identity across several connected masses.
This is a photographic reading. The images do not map F2030562 and F6030528 to particular elevations, nor do they prove that every orange area uses the same profile, module or batch. Current selection requires identified samples and a coordinated finish schedule.
Mixed Direction Creates Two Scales of Rhythm
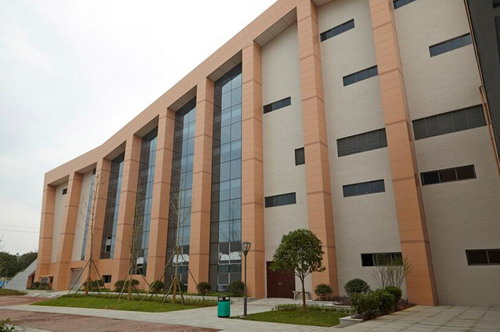
The source says panels were installed vertically and horizontally. The images show horizontal joint courses across broad orange fields, while tall orange piers emphasise vertical bays. That combination allows one colour family to operate at both building and window scale.
For a new project, orientation changes must be drawn rather than described only in prose. Elevations should identify panel direction, start and stop points, module changes, cuts, joint alignment and transitions at corners, windows, entrances, parapets and bases.
The Design Metaphor Is an Archive Narrative
The original author refers to lotus forms and curves suggesting pigeons in flight. No architect statement, concept drawing or design-team attribution accompanied that interpretation. It can be retained as the 2017 article’s narrative, but it should not be quoted as the verified intention of an unnamed designer.
The transferable lesson is more concrete: colour, panel direction and repeated structural or window bays can be coordinated to create hierarchy. The current surface and texture guide can help organise sample review, while the terracotta panel overview supplies present product-family context.
Current Education-Facade Coordination Checklist
- Confirm the current item, section, full dimensions, colour, surface, permitted variation and production feasibility.
- Map vertical and horizontal zones against the structural grid, windows, entrances, corners, bases and roof edges.
- Coordinate substrate, supports, anchors, movement, cavities, drainage, weather layers, insulation and fire barriers.
- Review appearance and key interfaces with identified samples and a representative mock-up.
- Define calculations, tests, submittals, inspection points, tolerances and approval responsibilities for the jurisdiction.
- Plan access, cleaning, damage response, replaceable zones, spare material and installed-product records for an occupied campus.
The terracotta panel installation guide outlines coordination stages. It does not establish the concealed construction of this archived university facade.
Frequently Asked Questions
Was the Changsha Normal University facade completed in 2017?
The source does not say. It was published on 10 July 2017, but publication is not evidence of design, installation or completion date.
Is the project panel size 450 × an unspecified length × 18 mm?
The archive gives only 450 mm width and 18 mm thickness. A length must not be guessed from photographs or added from an unrelated item sheet.
Does 328,400 m² describe the terracotta facade?
No. The old copy presents it as an institution-wide construction-area figure for two campuses. It is not a facade area or panel quantity for the photographed building.
Who designed the lotus or pigeon-inspired form?
The source names no architect or design practice. The metaphor is the old author’s interpretation and should not be attributed to a designer without a reliable project document.
Prepare a Current University Facade Brief
Send elevations, panel direction, proposed dimensions, orange sample references, interfaces and evidence requirements through the LOPO project contact page. Final engineering, testing, approvals and installation remain project-specific.