Unitized Terracotta Rainscreens: Interface and QA Guide
Coordinate unitized terracotta rainscreens across module frames, joints, drainage, lifting, testing and replacement, with clear design responsibilities.
Historical archive: product availability, standards and event information may have changed. Contact LOPO for current specifications.A unitized terracotta rainscreen is a coordinated assembly, not simply terracotta panels attached to a prefabricated frame. Its scope may include cladding, rails, module framing, membranes, insulation, flashings, fire provisions or only some of those elements. The project team must define exactly what is assembled off site, what is completed on site and who owns every interface.
Unitization can move repeatable work off site, but it does not remove tolerances, water paths, transport loads or trade coordination. Suitability depends on geometry, logistics, testing and applicable requirements.
Define the Unitized Scope Before Design Advances
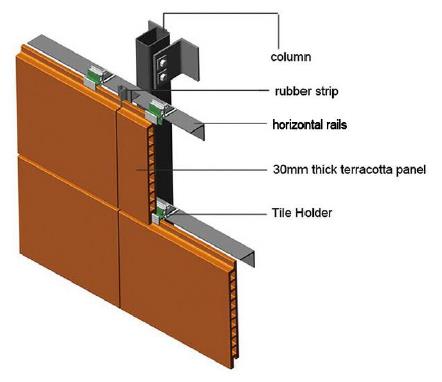
Prepare an assembly boundary drawing showing terracotta, fixings, frame, brackets, anchors, control layers and adjacent construction. Mark each item as factory installed, site installed or by others. The terracotta panel product guide covers the cladding family; the module needs its own definition.
| Interface | Questions to resolve | Required record |
|---|---|---|
| Primary structure to module | Who designs brackets, anchors, adjustment and load transfer? | Survey, calculations and coordinated connection drawings |
| Terracotta to module frame | How are units supported, restrained, separated and replaceable? | Product-specific fixing details and tolerances |
| Module to module | How do joints accommodate movement while maintaining layer continuity? | Horizontal, vertical and crossing-joint details |
| Air and water control | Where are the continuous layers, laps, flashings, outlets and repairs? | Sequenced details and inspection hold points |
| Openings and terminations | How do modules meet windows, doors, roofs, bases, corners and parapets? | Interface matrix and approved shop drawings |
| Fire and thermal layers | Who maintains continuity at slab edges, joints and penetrations? | Project-specific assessed or tested details |
Coordinate Movement and Tolerances
The module must accommodate tolerances in the structure, embeds, fabrication, terracotta and erection, plus defined building movement and design actions. Derive gaps and adjustments from coordinated analysis, not another facade.
Define survey datums, adjustment ranges, clearances, alignment criteria and the process for resolving deviations. The ventilated facade structural engineering guide gives broader submission context; engineers set final values and load combinations.
Design Module Joints as Water-Management Interfaces
A rainscreen limits water reaching backup construction and routes incidental moisture outward. Its strategy may combine joints, baffles, gaskets, seals, compartments and flashings. Module joints must connect the air, water and drainage layers across factory and site work.
- Trace water paths at panel joints, module joints and their intersections.
- Show cavity continuity, interruptions, flashings and drainage outlets.
- Coordinate membrane laps and seals with the erection sequence.
- Prevent mortar, packaging, sealant or debris from blocking drainage.
- Detail bases, heads, corners, openings and changes in plane.
- Provide inspection and repair access before concealed work is closed.
Pressure equalization or compartmentalization should only be claimed where it is part of the engineered and tested design. A ventilated cavity alone does not prove air- or water-resistance performance.
Plan Factory Assembly and Quality Records
Factory work should follow released drawings, approved materials and an inspection plan. Record module identity, component batches, geometry, connections, concealed layers, terracotta condition and nonconformances.
Set hold points for dimensions, hidden layers and trial assembly. Trace each module to its location and records; route substitutions or detail changes through approval before continuing.
Engineer Transport, Lifting and Temporary States
Transport and erection create different actions from service. The responsible engineer should define lifting points, restraints, orientation and storage support after reviewing module stiffness, racks, route, crane, access and weather limits.
Inspect at release, delivery, after lifting and before closure. Record and quarantine damage pending an accept, repair or replace decision. Never improvise lifting from terracotta or unapproved rails.
Coordinate Erection With Adjacent Work
The method should cover survey, brackets, sequence, temporary stability, alignment, joints, control-layer connections and drainage checks. Use the terracotta panel installation guide as context, not a universal method.
The terracotta support-parts overview can frame questions, but the module supplier and engineers must approve actual metals, isolators, clips, fasteners and connections.
Test a Representative Assembly and Sequence
Base testing on the specification, risk assessment and governing requirements. A representative prototype may need connections, module joints, fixings, openings or corners. Include performance categories only where required through the correct route.
Record specimen drawings, materials, applied actions, sequence, observations, criteria and modifications. Results apply only to the tested configuration and scope. Review later changes and use field checks to confirm production matches the approved design.
Design for Inspection and Replacement
Decide whether a unit can be removed independently and how clips, gaskets, membranes and drainage are restored. Define access, sequence, spares and colour range. Replacement must not compromise the frame or control layers.
Assign Responsibilities Explicitly
A responsibility matrix should assign primary connections, module frame, terracotta fixing, control layers, fire interfaces, lifting, temporary works, testing and acceptance. It must also name the drawing coordinator and change approver.
Frequently Asked Questions
Is every prefabricated terracotta frame a unitized rainscreen?
No. The term should be defined by the project. A prefabricated carrier may contain only part of the rainscreen, while other control layers and interfaces remain site installed.
Does unitization guarantee better water performance?
No. Performance depends on the complete design, fabrication, module joints, installation and testing. Factory assembly can improve repeatability, but defects or uncoordinated interfaces can still occur.
Can standard module-joint details be reused on every building?
Not without review. Geometry, movements, loads, exposure, openings, fire strategy, erection sequence and regulatory requirements vary by project.
Can a damaged terracotta unit be replaced independently?
Only if the selected fixing and module design provide safe access and a defined removal sequence. Confirm replacement without damaging adjacent units or concealed control layers.
Review a Unitized Proposal With the Project Team
Send elevations, module concepts, structural information, panel schedule, interface details, logistics constraints and required tests through the LOPO project enquiry page. Product input does not replace the facade, structural, fire, building-physics and construction responsibilities assigned by the project and local authorities.