How to Choose Terracotta Facade Panels: Key Considerations
Learn how to choose terracotta facade panels by format, finish, structural needs, fixing system, testing, mockups and project coordination.
Historical archive: product availability, standards and event information may have changed. Contact LOPO for current specifications.Short answer: To choose terracotta facade panels, treat the product as part of a complete facade system—not simply as a color choice. The panel format, thickness, support spacing, wind load, fixing method, joint design, test requirements and production tolerances must work together. Color and texture should be approved only after the technical limits of the facade have been confirmed.
Terracotta panels are fired-clay components commonly used as the visible outer layer of a ventilated rainscreen facade. They do not replace the structural wall, insulation, air barrier or waterproofing layer. Their performance therefore depends on the complete wall assembly and on coordination between the architect, facade consultant, contractor, subframe supplier and manufacturer.
1. Begin with the building, not the catalogue
Before selecting a panel, define the building location, height, facade zones and exposure. Wind pressure can vary considerably between the middle, edges and corners of the same elevation. Local fire, seismic, impact and weather-resistance requirements may also affect the permitted panel size, fixing arrangement and cavity design.
For an early feasibility review, provide the manufacturer with elevation drawings, typical sections, corner details and the proposed module. LOPO Terracotta can then review whether the intended format, orientation and surface are practical to manufacture. Final structural design and code compliance should remain with the project’s qualified facade professionals.
2. Confirm the key selection criteria
| Selection item | What the project team should confirm |
|---|---|
| Panel format | Width, length, orientation, joint layout, corner conditions and the relationship to windows and floor lines. |
| Profile and thickness | The extrusion profile, panel depth and internal geometry required for the intended span and fixing method. |
| Structural demand | Project wind loads, support spacing, edge zones, impact risk and any seismic movement requirements. |
| Surface and color | Natural-fired, textured or glazed appearance; acceptable variation; viewing distance; and the approved reference sample. |
| Joints and drainage | Horizontal and vertical joint widths, open-joint appearance, cavity drainage and interfaces with flashings and membranes. |
| Subframe and fixings | Rail layout, brackets, clips, corrosion environment, tolerances, thermal movement and access for replacement. |
| Evidence | Test reports, declarations and calculations applicable to the selected panel and complete facade system. |
| Procurement | Final quantities, cutting schedule, special pieces, spare stock, batch planning, packing and installation sequence. |
3. Select panel size and orientation together
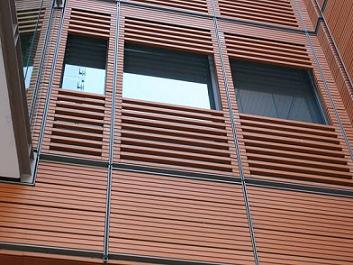
Large formats can create a calm, monolithic appearance, while narrower modules can emphasize rhythm and accommodate complex elevations. However, a visually attractive module is useful only when it can be extruded, fired, transported, supported and installed reliably.
Horizontal and vertical installation can require different profiles or fixing details. Very long panels, deep profiles, perforations and special shapes may need additional engineering review, prototypes or project-specific tooling. Avoid fixing the elevation grid before confirming the manufacturing and structural limits of the proposed panel.
4. Treat color and texture as controlled natural variation
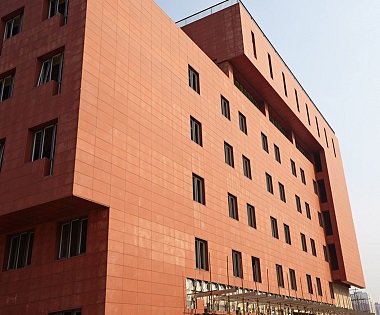
Terracotta is made from natural clay and gains its final appearance during firing. Minor variation is part of the material character, especially with natural-fired colors and textured surfaces. A small sample is useful for direction, but it cannot represent an entire elevation.
For reliable approval, evaluate several pieces under daylight and against adjacent facade materials. A full-size visual mockup is preferable for important projects. The approved range, finish, joint color and installation direction should be documented before production. If replacement panels may be needed years later, retain project records and suitable spare material because a later firing batch may not match perfectly.
5. Coordinate the complete rainscreen assembly
The terracotta panel is the outer screen. Water that passes through open joints must be managed by the cavity, flashings and weather barrier behind it. Insulation performance is provided primarily by the insulation layer and the control of thermal bridges—not by the terracotta panel alone.
Likewise, fire classification, wind resistance and seismic behavior must be assessed for the relevant product and assembly. Ask for documentation that matches the selected panel profile, thickness, fixing system and test scope. A report for a different configuration should not automatically be treated as proof for the proposed design.
6. Plan corners, openings and special pieces early
Corners, soffits, parapets, window reveals and transitions often determine whether a facade looks resolved. These areas may use mitred panels, purpose-made corner units, metal closures or other project-specific details. Each option affects appearance, tolerance, cost and installation.
Identify special pieces on the drawings before the main quantity is finalized. Late changes can create new tooling, cutting or packing requirements and may interrupt the production sequence. A coordinated schedule should distinguish standard panels, cut pieces, corner components and spare units.
7. Use samples and mockups as technical tools
A good approval sequence normally moves from color chips to representative panel samples, then to a full-size mockup. The mockup should show typical joints, corners, windows, subframe interfaces and any mixed colors or textures. It allows the team to judge the facade from a realistic distance and to confirm installation tolerances before mass production.
Record the approved samples clearly. Photographs alone are not sufficient because screens and lighting can distort color. When multiple elevations or production batches are involved, agree on how panels will be distributed to maintain a natural and balanced appearance.
8. Information to send for a useful quotation
- Project name, location, building type and expected construction program.
- Elevation drawings and typical facade sections in PDF or CAD format.
- Preferred panel module, orientation, color and surface finish.
- Estimated facade area and quantities of special pieces.
- Required standards, tests, certifications and design loads.
- Delivery destination, packing constraints and installation sequence.
With this information, the manufacturer can respond with a more accurate feasibility review, sample plan, quotation and production lead time. Browse the LOPO terracotta panel range, review the wider architectural terracotta collection, or send LOPO your project drawings for a project-specific discussion.
Frequently asked questions
Do terracotta facade panels provide thermal insulation?
The panels themselves are not the building’s insulation layer. Thermal performance comes mainly from the insulation, brackets, cavity and continuity of the complete wall assembly.
Are open-joint terracotta facades waterproof?
The outer panels shed most rain, but some water may enter through the joints. A correctly designed rainscreen uses a drained and ventilated cavity plus a suitable weather barrier to manage that water.
Can terracotta panels be made in any size?
No. Feasible dimensions depend on the clay body, extrusion profile, thickness, firing process, orientation, fixing system and project loads. Confirm the proposed module before finalizing the elevation design.
Will every panel have exactly the same color?
Natural fired clay can show controlled variation. The project team should approve a representative range rather than relying on a single small sample.
What should be approved before mass production?
Approve the profile, dimensions, color range, surface, joint appearance, fixing concept, special pieces and packing marks. A full-size mockup is strongly recommended for large or visually sensitive facades.