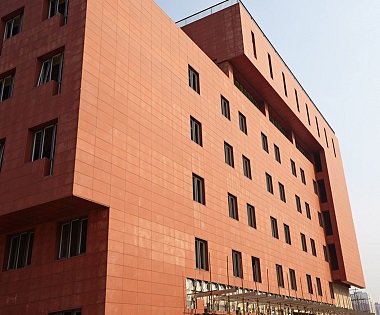
Terracotta Panel Specification Checklist for Architects
Use this terracotta panel specification checklist to coordinate profiles, colors, tolerances, fixings, mockups, testing, packaging and approvals.
Historical archive: product availability, standards and event information may have changed. Contact LOPO for current specifications.Selecting an architectural terracotta panel is not only a color decision. The panel, supporting rails, clips, joints and interfaces must work as one facade system. A clear specification helps the architect, facade consultant, supplier and installer compare like with like before tooling or production begins.
This terracotta panel specification checklist organizes the information that should be agreed at design, tender, sampling and pre-production stages. Project requirements vary, so the final specification should always be reviewed by the responsible design team and coordinated with local codes.
1. Define the facade system and design intent
Start by describing where the terracotta will be used and what the finished elevation should achieve. State whether the material forms a ventilated rainscreen, a decorative screen, a soffit, a feature wall or another non-load-bearing architectural element. Identify the substrate, insulation strategy, cavity, weather barrier and access constraints.
Record the intended visual character as well. A flat modular grid, deep horizontal ribs, vertical fins and three-dimensional feature pieces create different structural, drainage and installation demands. Early coordination reduces late changes to panel geometry and support locations.
2. Create a panel and profile schedule
A useful schedule should identify each panel type rather than relying on a single typical detail. Include nominal face dimensions, depth, orientation, joint widths, corner conditions, returns, openings and special pieces. Show where profiles begin and end so that cut pieces do not become an unplanned site solution.
- Module: nominal length, height and depth for each type.
- Profile: flat, grooved, ribbed, curved, baguette or project-specific section.
- Orientation: horizontal or vertical installation and any directional surface.
- Edges: open, closed, returned or specially formed ends.
- Interfaces: corners, parapets, window jambs, sills, soffits and movement joints.
Where a custom section is proposed, confirm realistic extrusion geometry and fabrication limits with the manufacturer before freezing the elevation. See LOPO’s guide to custom terracotta facade panels for the sample and tooling workflow.
3. Specify color, texture and acceptable variation
Fired clay has natural visual variation. A specification should not describe color only with a screen image or an informal name. Identify the approved physical sample, surface finish, viewing distance and lighting conditions used for assessment. Clarify whether the design seeks a uniform appearance, a controlled tonal blend or deliberate variation.
Possible surfaces include natural, sanded, brushed, grooved, glazed or other project-developed finishes. The exact options depend on the selected product family and manufacturing route. Ask for representative samples from the proposed production process, not just small color chips.
4. Define the technical evidence required
Separate product properties from performance of the assembled wall. Product data can describe dimensions, tolerances, strength-related tests, water absorption, freeze-thaw behavior or reaction to fire where applicable. System evidence addresses rails, clips, fasteners, joints, substrates and project-specific loads.
Do not copy a generic number into a specification without identifying the test method, specimen, orientation and acceptance criterion. Use the terracotta facade panel technical data guide to prepare a project-specific submittal list.
5. Coordinate support, fixings and joints
The panel layout must be coordinated with the supporting system. Confirm rail direction, bracket spacing, clip engagement, anti-rattle provisions, panel replacement access and the treatment of edges and corners. The structural engineer or facade engineer should establish design actions and verify the complete assembly for the project conditions.
Joint widths must account for manufacturing tolerances, installation tolerances, thermal movement and water management. Details should prevent unintended hard contact between brittle ceramic units and adjacent materials. Drainage and ventilation paths should remain continuous at horizontal and vertical interruptions.
6. Approve samples and a project mock-up
Use a staged approval process. An initial sample can confirm direction; a larger sample set can show the expected range; and a project mock-up can test the combined effect of modules, joints, corners, support components and lighting. Keep signed or otherwise controlled benchmark samples for production and delivery checks.
For unusual geometry or high-visibility areas, consider a first-article review before full production. The required scope should be written into the procurement documents so every bidder includes the same approval steps.
7. Plan production, packing and site control
Finalize the panel schedule, approved finish, quantities and delivery sequence before production release. Special pieces and replacement stock should have unique references that match drawings and packing lists. Discuss pallet limits, protection, unloading, storage and distribution to work areas.
On site, inspect labels and packaging before opening every pallet. Store units on stable, dry ground and protect edges from impact. The installer should follow the approved system drawings and report damaged or out-of-tolerance units instead of forcing them into the facade.
Terracotta panel specification checklist
| Topic | Information to record | Typical approval evidence |
|---|---|---|
| Application | Facade zone, substrate, cavity and interfaces | Coordinated elevations and details |
| Geometry | Module, profile, orientation, joints and special pieces | Panel schedule and shop drawings |
| Appearance | Color range, texture, viewing conditions and blending | Controlled samples and mock-up |
| Performance | Project criteria and applicable test methods | Product reports and system calculations |
| Support | Rails, brackets, clips, fasteners and replacement method | Engineered system submittal |
| Delivery | Quantities, references, packing and sequence | Approved schedule and packing list |
Questions to ask before placing an order
Can one approved sample represent every production unit?
No. Fired clay naturally varies, so approval should define an acceptable range and the method used to blend and assess units. A larger sample set or mock-up is more informative than one small piece.
Who verifies wind-load and fixing performance?
The responsible project engineer or facade consultant should establish the design actions and verify the complete support and fixing system. The supplier provides relevant product and system information for that review.
When should custom tooling begin?
Tooling should follow agreement on geometry, interfaces, quantities, tolerances and the sample approval process. Starting before those items are coordinated can create avoidable revisions.
What should be included in a supplier request for quotation?
Include drawings, panel schedule, finish references, performance criteria, required tests, expected quantities, delivery location and programme. Clear inputs allow suppliers to identify assumptions and alternatives.
Prepare a comparable project brief
Browse LOPO’s terracotta panel range to establish a starting point, then provide drawings and project criteria for review. For manufacturing context, visit the factory overview. To discuss profiles, samples and submittals for a live project, contact LOPO with the facade location and current design stage.