3,800 mm Terracotta Panels | 3.8 m Long-Span Facade Panels
Evaluate a proposed 3,800 mm terracotta panel through profile-specific samples, test scope, handling trials, support design and project approval.
A 3,800 mm terracotta panel should enter a project as a profile-specific feasibility question, not as a universal catalogue promise. Length affects extrusion, firing, dimensional control, packaging, lifting, support spacing, replacement access and installation sequencing. A web page or concept image cannot confirm that every thickness, cavity, finish or support arrangement is available at this nominal length. The architect, facade engineer, installer and supplier should approve one coordinated unit and system for the actual project.
What the public material establishes
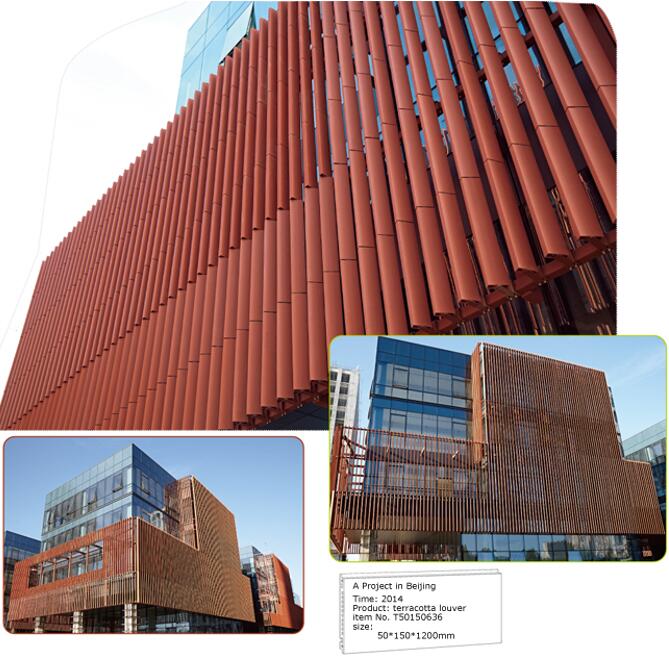
LOPO’s current terracotta panel range presents long-format options. The studio product image on this page illustrates a ribbed panel profile; it is not a calibrated dimensional record, test report, approved shop drawing or completed-project record for a 3,800 mm unit. This guide therefore treats 3,800 mm as a project-specific design brief to be verified.
| Evidence item | What it may establish | What it cannot establish alone |
|---|---|---|
| Product page or catalogue | A configuration offered for enquiry | Suitability for every profile, finish or project |
| Illustrative or product photograph | Profile, finish and general form | Calibrated dimensions, batch consistency or installed performance |
| Project-specific drawing | Geometry, tolerances, supports and interfaces for review | Manufactured compliance until production is inspected |
| Applicable test report | Results for the identified specimen and method | Results for a materially different length, cavity or fixing |
Freeze the panel definition before approval
“3,800 mm panel” is incomplete procurement language. The submittal should define nominal and allowable actual dimensions, thickness, internal cavity or solid-body geometry, edge and end details, orientation, finish, colour range, joint layout, fixing zones and permitted production variation. Use the maintained guide to terracotta panel specification features to record these fields consistently.
- Identify whether 3,800 mm is the fired unit length, cut length or module including joints.
- Show which direction is extruded and whether the panel is installed horizontally or vertically.
- Define end cuts, corner conditions, penetrations and interfaces with openings.
- Approve the visual range on multiple representative pieces rather than one selected sample.
- Record the support and restraint concept on the same drawing as the panel profile.
Connect testing to the proposed configuration
Do not transfer absorption, breaking, impact, fire or durability claims from an unidentified sample. Request the report, standard, laboratory, date, specimen dimensions, support condition and result, then compare that scope with the proposed panel. The test-report verification guide explains why a certificate title or logo is not enough. The responsible project team must decide which tests, calculations and authority approvals apply in its jurisdiction.
Trial manufacturing and dimensional control
Before production, request a full-length trial from the intended profile, body and finish route. Agree how length, straightness, bow, twist, edge condition and colour will be measured, where readings will be taken and who accepts them. Kiln and cutting records may support traceability, but they do not replace inspection of the finished units. A trial that passes visual review still needs the project-defined dimensional and system checks.
Plan packaging, lifting and replacement
Long units can be more sensitive to concentrated handling loads and constrained access. The supplier and installer should rehearse the entire route from factory rack to final support position. Confirm pack orientation, separators, restraint, vehicle and container clearances, unloading equipment, lifting points, temporary storage, turning space, scaffold or hoist access and weather protection. Use a representative handling trial; avoid assuming that a method used for shorter units scales safely.
- Inspect the shipping rack and lifting method before dispatch.
- Document arrival condition before moving the pack.
- Lift a representative unit with the proposed crew and equipment.
- Check access at corners, openings and the most restricted elevation.
- Keep an approved replacement route and spare-unit strategy.
Coordinate supports and installation interfaces
A long panel is one component of a facade assembly. The facade engineer should coordinate rail layout, brackets, clips, restraint, joint movement, substrate tolerances, cavity drainage, fire-stopping interfaces and adjacent materials. Panel self-weight and wind response must come from the accepted project configuration and calculation route. LOPO’s project-support overview can help define information exchanges, but design responsibility and site acceptance remain with the appointed parties.
Current 3.8 m capability

Maximum available panel length: up to 3,800 mm (3.8 m) for selected profiles, subject to profile, thickness, finish, firing, structural design, handling, transport, fixing-system and project approval.
Minimum approval package
Before an order, assemble the approved profile drawing, finish range, full-length trial record, applicable reports, engineering review, tolerance schedule, packaging plan, handling trial, installation method, inspection hold points and replacement strategy. State every unresolved item in the request for information. For a project-specific feasibility review, send the intended module, elevation, support concept and delivery constraints through the LOPO contact page.
Frequently asked questions
Does this page confirm that every LOPO panel can be 3,800 mm long?
No. It discusses a nominal design request. Availability must be confirmed for the exact profile, thickness, finish, batch and support arrangement.
Can a photograph verify the panel length?
No. A product photograph can show profile, finish and general form, but approval requires a controlled drawing, measurement record and the project team’s acceptance.
Can test data from a shorter specimen be applied automatically?
No. The responsible team must compare specimen geometry, support and test scope with the proposed configuration and decide whether additional evidence is required.
When should a full-length mock-up be produced?
Produce it before final production approval and early enough to test appearance, measurement, handling, supports, access and installation sequencing.