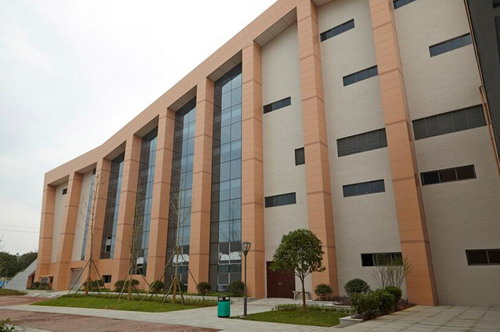
Xiamen Shengnuo Institute: Terracotta Baguette Facade Case
The Shengnuo Institute at Xiamen University uses repeated red terracotta baguettes within a pale stone facade framework. Official university records confirm the project timeline and whole-building area; product and performance claims remain archive-bounded.
Historical archive: product availability, standards and event information may have changed. Contact LOPO for current specifications.The Shengnuo Research Institute at Xiamen University uses repeated red terracotta baguettes within a pale stone facade framework. Two archive photographs show the elements running horizontally across window bays and recessed wall zones, creating a fine-grained layer against larger pale columns, beams and arches.
Unlike many legacy project pages, the building entity and timeline can be checked against Xiamen University’s completed-project record. Product details remain more limited: the LOPO archive lists T408569 and 40 × 85 mm, but gives no length, quantity, spacing, fixing method or test evidence.
Project Facts and Their Boundaries
| Field | Reviewed record | Evidence boundary |
|---|---|---|
| Project | Shengnuo Research Institute of Nonferrous Metals and ancillary facilities, Xiamen University | Entity corroborated by university records |
| Location | Xiamen University campus, Siming, Xiamen | Use the university record rather than the old article’s shortened street wording |
| Timeline | Started June 2013; completed March 2015 | University completed-project record; 2016 is the LOPO article date |
| Whole-project area | 13,154 m² total construction area | Final university record; not facade or baguette quantity |
| Design organization | Xiamen University Architectural Design Institute | Officially corroborated; individual designer attribution remains LOPO-only |
| Historic product entry | T408569; 40 × 85 mm | No length, tolerance, finish, spacing, quantity or current availability |
The 40 × 85 mm entry should be read as an archived cross-section, not a complete component size. Current options must be checked against dated terracotta baguette documentation for the selected project and market.
Why Historical Area Figures Differ
Xiamen University records show the project changing across stages. An early introduction used 10,753 m², a survey notice used 13,154 m², and a supervision-stage notice used 15,265 m². The university’s completed-project page returns to 13,154 m² and is the strongest reviewed source for the final whole-project figure.
None of those numbers is terracotta area. They cover the research building and ancillary uses. The LOPO page provides no baguette quantity, so a facade area, linear metre total or unit count must not be inferred from the building area or photographs.
Horizontal Rhythm Within a Pale Framework

The wide photograph records a composition with strong contrast in scale. Pale columns, beams and arched openings establish the primary order. Within that framework, rows of red baguettes create a denser layer across rectangular window zones. The red tone also connects to bands near the roof, giving the courtyard a consistent colour hierarchy.

The closer image shows that component spacing, end conditions and alignment with surrounding openings are central to the visual result. It cannot establish exact pitch, unit length, surface finish or connection type. The legacy gallery calls the finish grooved, while the main article lists several generic finish possibilities without identifying the installed one. A physical sample or supply record is needed before naming it.
Screen Appearance Is Not Performance Evidence
The old article calls the product a sunscreen baguette. Repetition in front of windows may suggest a filtering role, but effective solar control depends on orientation, sun angles, projection, spacing and the glazing position. Ventilation, daylight and privacy outcomes likewise need defined criteria and analysis. The photographs alone support a design-layer description, not performance.
Structural questions include wind actions, spans, end restraints, brackets, corrosion environment, differential movement, impact exposure and safe replacement. LOPO’s baguette fixing coordination guide explains selection questions but does not identify the as-built method here. Calculations, tests and approvals remain the responsibility of the project engineer and relevant authorities.
Team and Scope Audit
The university completion record confirms the design institute and names the general contractor and supervisor. It does not allocate the terracotta package among them. The LOPO article separately names Li Lixin as designer and says LOPO participated in the main-building construction process, but it does not define design, manufacture, supply, installation or acceptance scope.
That distinction matters in a project case. Corporate participation should be described only to the level supported by contracts, delivery records or approved submissions. The facade engineering submission guide can help structure evidence without assigning responsibility by assumption.
Checklist for a Comparable Baguette Facade
- Confirm orientation, cross-section, length, spacing and finish.
- Coordinate openings, stone interfaces, corners and drainage paths.
- Define structural actions, supports, tolerances and replacement access.
- Calculate any solar, daylight, privacy or ventilation objective.
- Record samples, mock-ups, tests, inspections and party responsibilities.
Because the elements repeat in long rows, small setting-out errors can accumulate visibly. Shop drawings should identify bay datums, end gaps, support locations and any change in pitch. A representative mock-up can test the relationship between the red screen, pale stone and window plane while giving the design team a realistic view of colour and shadow.
Comparable applications can be explored in the architectural terracotta project gallery, but the project-specific brief must govern every technical decision.
Frequently Asked Questions
Is 13,154 m² the terracotta facade area?
No. It is the final total construction area recorded by Xiamen University for the research and ancillary buildings. The baguette quantity is not provided.
What was the installed baguette length?
The archive lists only 40 × 85 mm. Without a third dimension or schedule, do not invent a component length.
Was Li Lixin the verified project architect?
LOPO names Li Lixin. The reviewed university completion record confirms the design institute but not that individual attribution, so it remains an archive statement pending a primary team record.
Did the baguettes provide proven solar shading?
The image shows a repeated screen-like layer, not calculated performance. Geometry, orientation, glazing and project criteria must be analysed.
Prepare a Current Baguette-Facade Enquiry
Provide elevations, section geometry, target finish, substrate, structural actions, performance objectives and jurisdiction. Contact LOPO with those documents so product and fixing discussions can be tied to a verifiable scope.