Types of Terracotta Wall Panels for Architectural Facades
Understand the main terracotta wall panel types, including hollow rainscreen panels, solid tiles, textured, glazed and special-shaped facade units.
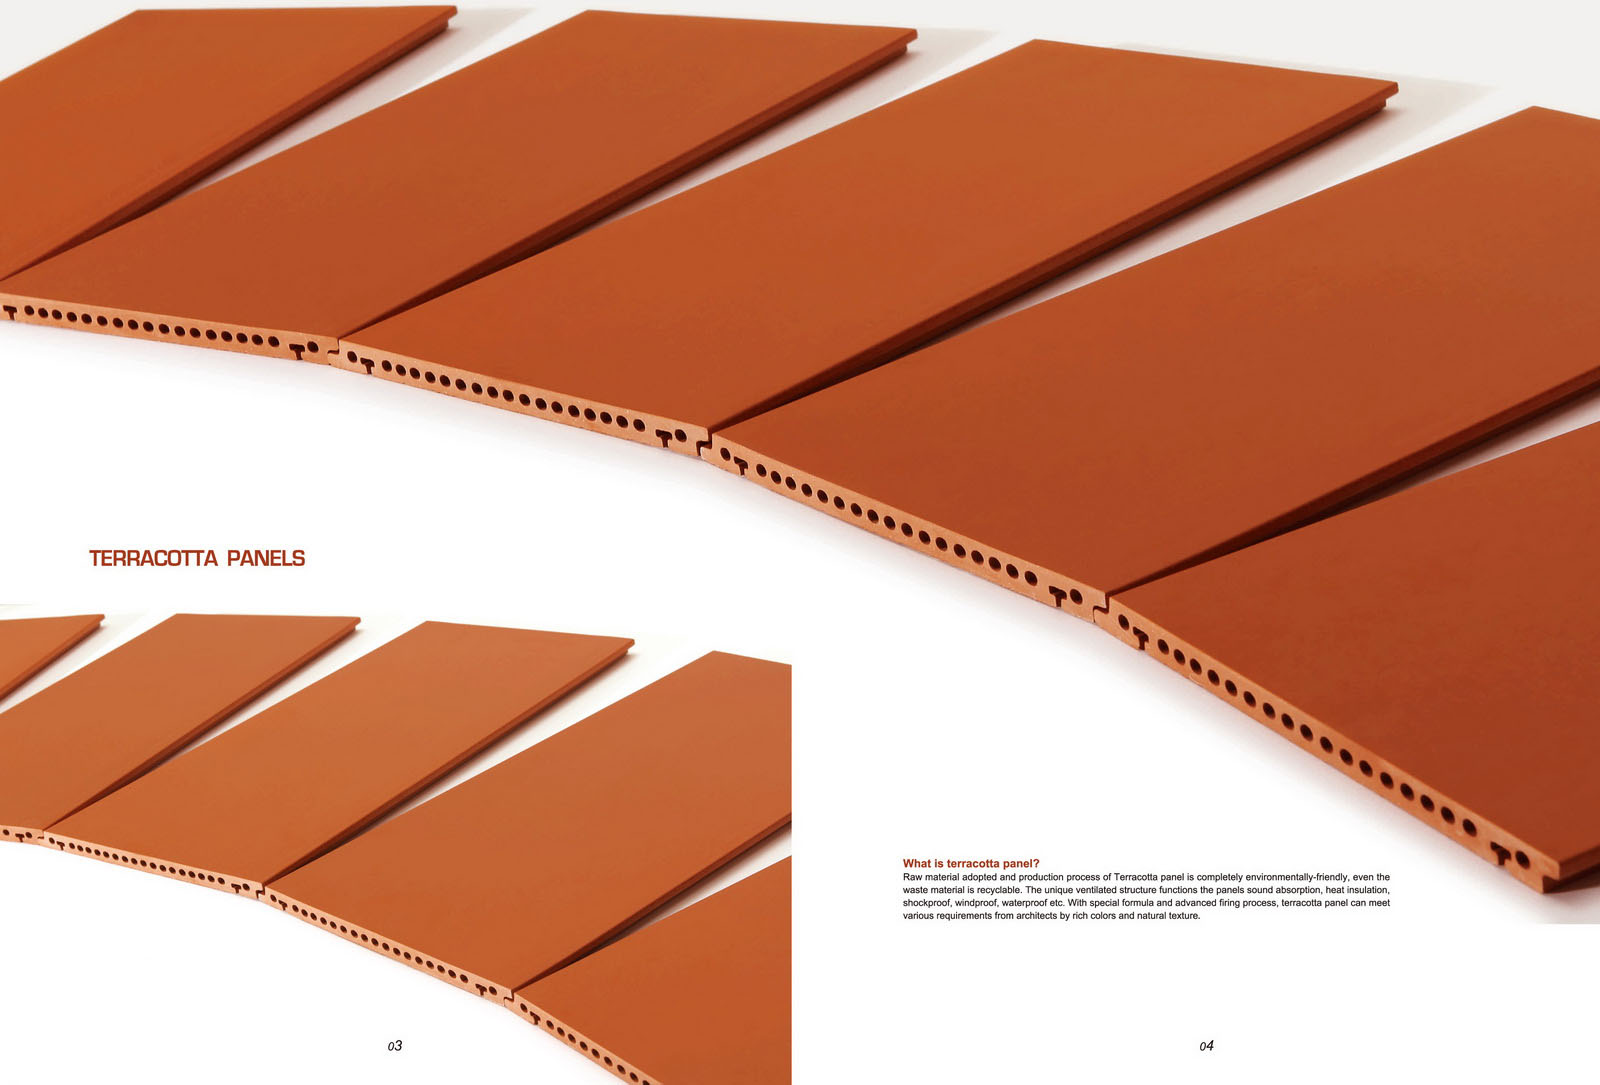
Historical archive: product availability, standards and event information may have changed. Contact LOPO for current specifications.The main types of terracotta wall panels are hollow extruded rainscreen panels, solid cladding tiles, textured or relief panels, glazed panels and project-specific special-shaped units. They are non-load-bearing architectural cladding products—not structural concrete wallboards or interior partition panels.
Correction to the original 2013 article: The earlier text mixed terracotta facade cladding with load-bearing wall panels, concrete partitions and GRC products. Those systems serve different purposes. This guide classifies fired-clay facade products and explains where each type fits.
Terracotta panel types at a glance
| Panel type | Typical use | Key coordination point |
|---|---|---|
| Hollow extruded panel | Ventilated rainscreen facades with medium or large modules. | Profile, thickness, span, clip engagement, rails and project wind pressure. |
| Solid cladding tile | Smaller modules, detailed elevations, interiors and selected dry-clad or adhered systems. | Product suitability, substrate or support system, joints and exposure. |
| Textured or relief panel | Facades where grooves, ribs or three-dimensional surfaces create shadow and depth. | Profile depth, orientation, cleaning, corner treatment and full-size mockup. |
| Glazed panel | Colored or reflective accents, cultural buildings, entrances and distinctive facades. | Glaze range, sheen, edge appearance, batch approval and exposure requirements. |
| Special-shaped unit | Corners, reveals, soffits, transitions, perforated effects and custom facade geometry. | Tooling, tolerances, quantity, reinforcement or fixing concept and replacement planning. |
1. Hollow extruded rainscreen panels
Hollow extruded panels are widely used for mechanically fixed ventilated facades. Their internal cells reduce material compared with a solid section and create geometry for the panel edges and fixings. The panel is supported by clips and rails in front of a drained cavity, insulation and weather barrier.
“Hollow” does not mean that every profile has the same weight or capacity. Face dimensions, depth, internal webs, wall thickness, firing and support spacing all matter. The facade consultant should use evidence for the proposed item and calculate the system for the building’s actual wind zones.
2. Solid terracotta cladding tiles
Solid tiles are useful when the design calls for smaller modules, thinner visual edges or detailed surfaces. Depending on the product, they may be installed with a compatible adhered assembly or a mechanically fixed dry-cladding system. The two methods are not interchangeable.
Adhered tiles require careful coordination of substrate, waterproofing, adhesive, grout and movement joints. Mechanically fixed tiles require suitable kerfs, clips, rails or other support details. Review solid terracotta tiles and confirm the intended installation before specification.
3. Grooved, ribbed and relief panels
Texture can be integrated into the extrusion or developed through surface treatment. Fine grooves create a directional finish, while deeper ribs and relief profiles produce stronger shadow. Three-dimensional panels can animate entrances, podiums and feature elevations without changing the underlying fired-clay character.
Deeper geometry may influence profile depth, weight, dimensional control and corner detailing. Approve a full-size prototype or mockup from the intended viewing distance. The appearance of a small sample can be misleading when the same texture is repeated over a large facade.
4. Glazed terracotta panels
Glazing expands the color and finish range beyond natural-fired clay tones. Matte, satin or more reflective surfaces can be developed depending on the product and design direction. Glaze can also emphasize relief and produce variation as light moves across the facade.
A digital color reference is not a production standard. Approve physical samples showing the body, glaze, edges and acceptable range. Exposure, cleaning and project-specific testing should be reviewed for the chosen glazed product.
5. Special-shaped and project-specific units
Special units resolve corners, returns, reveals, soffits, parapets and transitions. Some projects also use perforated effects, deep flutes or custom three-dimensional profiles. These units may need new tooling, additional drying and firing trials, different fixings or minimum production quantities.
Identify special shapes early and separate them in the quantity schedule. A late corner or reveal redesign can affect tooling, packing, installation sequence and lead time. Keep spare material for distinctive pieces that may be difficult to reproduce in a later batch.
Related terracotta facade elements
Terracotta baguettes and louvers are linear screening elements rather than wall panels. They can provide solar shading, visual screening and an open facade layer. Terracotta bricks, brick slips, mosaics and jali blocks are also separate product categories, even when combined with panels on the same project.
Clear terminology prevents quotation and engineering errors. If a drawing uses “panel,” “tile,” “baguette” and “brick” interchangeably, mark the intended product type and section for each facade zone. See the terracotta baguette range and the wider architectural terracotta collection.
How to identify the right type
- Define whether the product is exterior cladding, an interior finish, a screen or a structural wall component.
- Choose the visual module, orientation, joint rhythm, color and texture.
- Provide building location, height, facade zones and required design loads.
- Confirm whether the system is mechanically fixed or adhered.
- Review standard profiles before developing special tooling.
- Request product-specific samples, technical documents and a mockup.
- Coordinate standard panels, special pieces, cutting, spare units and delivery sequence.
Browse the LOPO terracotta panel range and item listing. To confirm the appropriate type, send LOPO the facade drawings, dimensions, finish direction and quantities.
Frequently asked questions
Are terracotta facade panels load-bearing?
No. Architectural terracotta panels are generally non-load-bearing cladding supported by a subframe. They should not be confused with structural wall panels or concrete partitions.
What is the difference between a hollow panel and a solid tile?
A hollow panel is typically an extruded rainscreen unit with internal cells and panel-edge fixing geometry. A solid tile is a smaller, solid fired-clay unit whose installation may be adhered or mechanically fixed, depending on the product.
Is a baguette a type of wall panel?
No. A baguette is a linear terracotta element used for screens, fins, louvers or sunshades. It has different spans, supports and fixing details from a facade panel.
Can different panel types be mixed on one building?
Yes, provided the grid, subframes, depths, joints, colors and interfaces are coordinated. A mockup is especially useful where panels meet bricks, tiles or baguettes.