Terracotta Panels vs Louvers: Facade Application Guide
Compare terracotta panels vs louvers by facade role, openness, geometry, orientation, support, shading analysis, evidence, samples and maintenance access.
Historical archive: product availability, standards and event information may have changed. Contact LOPO for current specifications.Terracotta panels vs louvers is a choice between different facade roles, not two shapes of the same product. A panel can form the visible outer cladding layer of a ventilated wall; a louver or baguette is an open linear element used for screening, shading, visual rhythm, privacy, or another project-defined purpose. Geometry, orientation, spans, supports, loads, joints, evidence, access, and maintenance must follow the selected role.
Define the Facade Function First
A terracotta facade panel normally creates a repeated outer surface with coordinated joints over a cavity and backing wall. It can contribute colour, texture, relief, and modular rhythm, but it is not the building’s insulation, air barrier, waterproofing layer, or primary structure. Rails, clips, brackets, anchors, flashings, membranes, and interfaces complete the system.
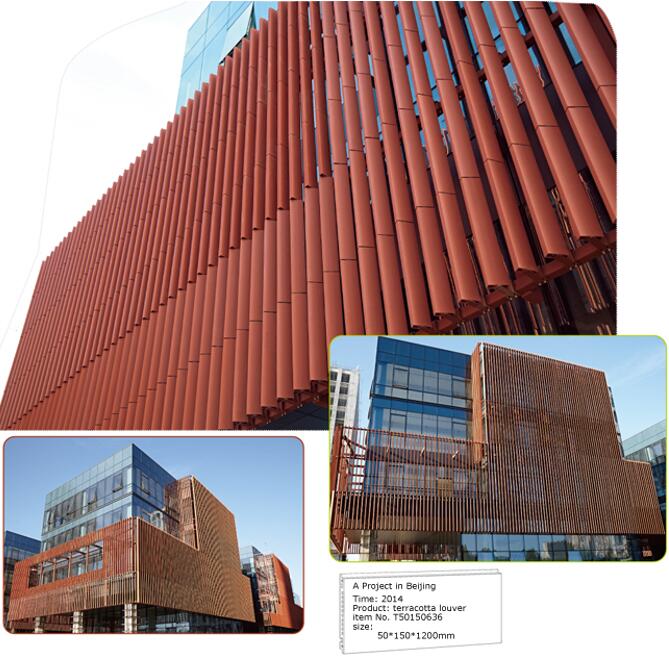
A terracotta louver, baguette, rod, or fin normally leaves open space between units. It may sit in front of glazing, screen equipment, filter views, create a visual veil, or form an interior divider. The name does not guarantee useful solar control, ventilation, privacy, safety, or structural capacity.
Panel and Louver Selection Matrix
| Decision area | Terracotta facade panel | Terracotta louver or baguette |
|---|---|---|
| Primary role | Continuous modular outer cladding within a designed wall | Open screen, shading element, fin, veil, or visual filter |
| Geometry | Panel length, height, depth, profile, edges, joints, and corners | Cross-section, piece length, orientation, rotation, clear gap, ends, and support points |
| Background | Cavity, insulation, membranes, flashings, and structural backing | Glazing, open air, secondary wall, equipment zone, or interior space |
| Support | Clips, rails, brackets, anchors, pads, and movement provisions | End or intermediate brackets, rods or inserts, restraints, frames, anchors, and movement |
| Environmental design | Water management, cavity ventilation, thermal bridges, fire strategy, and interfaces | Sun path, glare, daylight, views, wind, rain, vibration, fire, impact, and airflow where relevant |
| Approval | Representative panel range and wall mock-up with joints and corners | Profile and finish range plus multi-unit screen mock-up at intended spacing and angle |
| Maintenance | Facade access, inspection, drainage checks, cleaning, and panel replacement | All-face cleaning, support inspection, access between units, removal sequence, and replacement |
Select Geometry Before Surface
For panels, establish the elevation module, orientation, profile depth, joint layout, corners, openings, edge conditions, and support grid. A deep rib or special return can change handling, tolerances, water paths, packing, and fixing coordination. Review the current terracotta facade panel range as a starting point, not as a universal system approval.
For louvers, establish the cross-section, front face, axis, orientation, rotation, clear gap, centre spacing, piece length, joints, ends, brackets, glazing offset, and transition zones. Square, rectangular, round, oval, triangular, grooved, or special profiles may create different visual and technical conditions. The terracotta baguette and louver range shows candidate forms subject to current confirmation.
Keep Shading Analysis Separate from Product Marketing
A louver installed in front of glass does not automatically reduce cooling demand or glare by a stated amount. Climate, facade orientation, sun path, profile depth, spacing, rotation, glazing, surrounding obstructions, interior use, and controls all affect the result. Use project simulation and record the evaluation criteria before freezing product geometry.
The terracotta louver sunscreen design guide identifies geometry and analysis inputs. If simulation changes the angle, gap, or depth, repeat product-feasibility and support review.
Coordinate Supports and Loads
Panels and louvers can use different load paths even on the same elevation. Panel forces pass through panel interfaces, clips, rails, brackets, and anchors to the structure. Louver forces may pass through end brackets, intermediate supports, internal rods or inserts, frames, and anchors.
There is no universal maximum size, span, or bracket spacing. Qualified project professionals should define design actions, substrate capacity, anchors, movement, corrosion environment, impact zones, safety provisions, and local compliance. Manufacturer drawings and test evidence must match the proposed profile and support configuration.
Use Separate Evidence Packages
- Current coded drawings for every panel and louver profile, including dimensions, tolerances, edges, cavities, and interfaces
- Project elevations and sections showing panel joints, louver gaps, rotation, supports, substrates, glazing, and adjacent construction
- Product reports that identify the specimen, orientation, fixing, method, date, result, criterion, and limitations
- System calculations and component data for rails, clips, brackets, rods or inserts, anchors, movement, and replacement
- Finish samples and approved ranges produced on the intended panel and louver geometries
- Installation, inspection, cleaning, access, repair, and spare-unit plans appropriate to each element
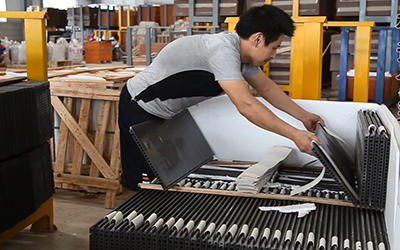
Do not infer high quality from natural-clay language, process complexity, equipment cost, or a factory photograph. Do not transfer a panel test to a louver or use a louver fixing arrangement as evidence for wall cladding.
Approve Panels and Louvers Together When Combined
A facade may use panels as the wall field and louvers as a screen over glazing, plant zones, or selected bays. Coordinate the two grids in elevation and section. Show relative depth, background colour, joints, supports, drainage, flashings, access, corners, openings, lighting, and material transitions.
Approve the finish on both actual shapes because the same colour direction can read differently on a flat panel and around a narrow profile. A combined mock-up should show several units, intended gaps and angles, critical supports, adjacent materials, and representative light. The terracotta baguette profile selection guide provides the next-stage louver workflow.
Prepare a Coordinated Enquiry
- Assign the panel and louver facade zones and state the purpose of each.
- Issue elevations, sections, modules, profiles, orientation, gaps, joints, edges, ends, and support concepts.
- State loads, environmental-analysis inputs, standards, evidence, fire and maintenance requirements, and responsible designers.
- Define colour, texture, glaze where used, acceptable variation, sample range, and mock-up scope.
- Schedule standard and special pieces, quantities, spares, packing marks, delivery sequence, and programme.
- Request explicit feasibility, assumptions, exclusions, components, tooling, approval stages, and lead times for both families.
Frequently Asked Questions
Is a terracotta louver a narrow wall panel?
No. A louver is normally an open linear element with different roles, supports, loads, spacing, and evidence requirements.
Can panels and louvers use the same fixing system?
Not by assumption. Each product’s geometry, orientation, load path, supports, anchors, movement, and access require review.
Do louvers always provide effective solar shading?
No. Results depend on climate, orientation, profile, spacing, angle, glazing, views, daylight, glare, and project simulation.
Should one finish sample approve both products?
No. Approve representative ranges on the intended shapes and review a combined multi-unit mock-up where they meet.
Choose by Role, Then Coordinate the Elevation
Send facade zones, drawings, panel and louver geometry, supports, appearance, environmental criteria, evidence requirements, quantities, destination, and programme through the LOPO project enquiry page.